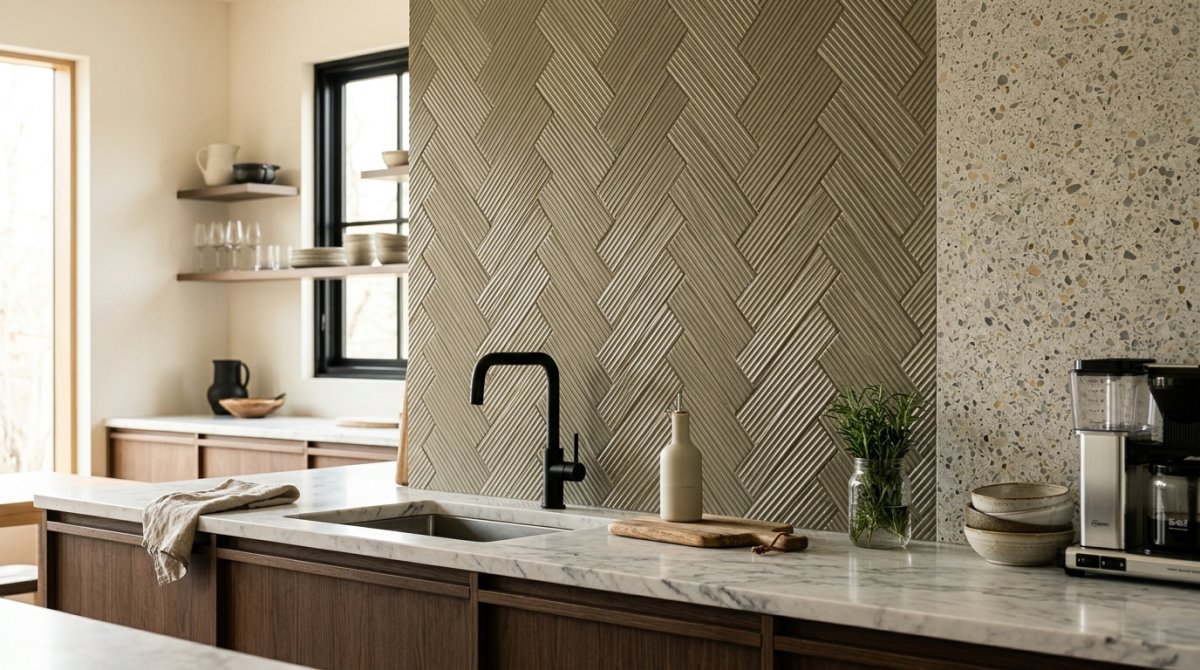


My house used to feel like a giant, echoey gym. I’d be frying eggs in the kitchen and it felt like I was standing right in the middle of the TV room, which is great until you’re trying to relax and all you hear is the hum of the dishwasher. I spent way too much money on “cute” throw pillows thinking they’d fix the vibe. They didn’t.
Open floor plans are a trap if you don’t know how to cheat.
I finally figured out that living in one big room isn’t about the “openness” at all—it’s about how well you can fake having actual walls. I had to fail a lot (and move my heavy sofa six times) to get this right.
1. Zoning With Giant Rugs (The Only Way to Stop the Echo)
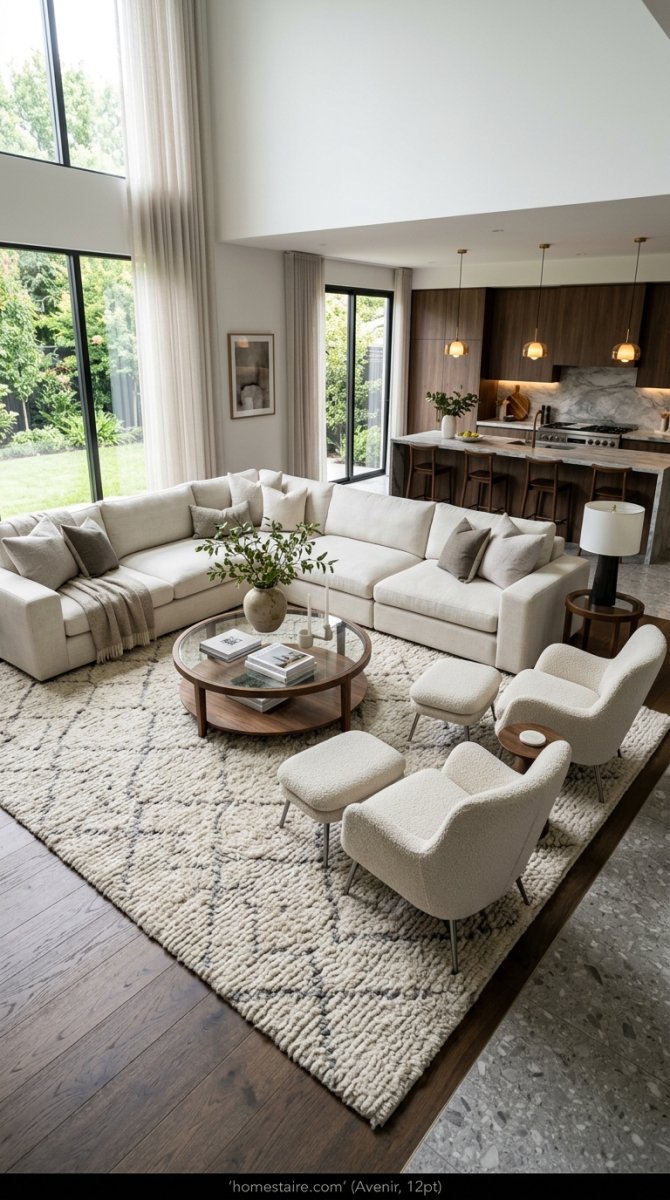
If your rug is too small, your furniture looks like it’s floating on a tiny raft in the middle of the ocean. It’s just awkward. I learned the hard way that an 8×10 is usually the bare minimum for a living area, otherwise the “room” just dissolves into the kitchen tile.
You need a rug with some actual meat on its bones.
I’m talking about the kind of thick wool that eats the sound of my dog’s nails clicking on the floor. When the rug is big enough to fit all the chair legs on it, your brain stops seeing a warehouse and starts seeing a cozy “zone.” Seriously. Don’t skimp on the rug size or you’ll regret it every time you hear your own voice echo off the fridge.
2. Using the Sofa Back as a ‘Hard’ Boundary
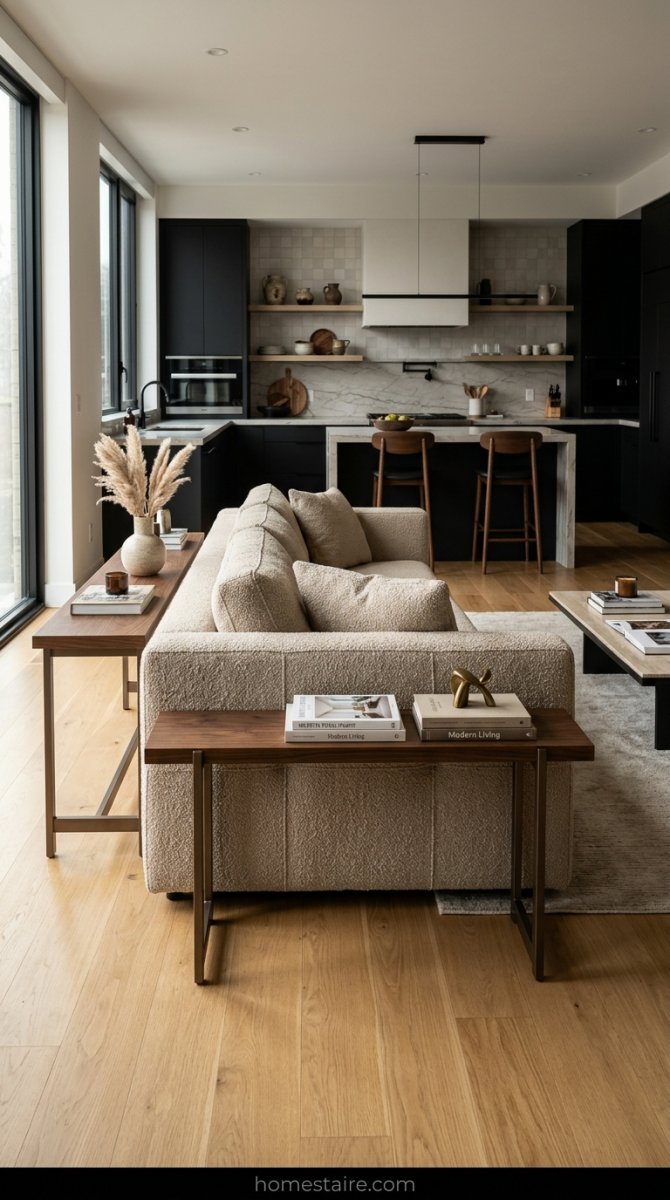
Stop shoving your couch against the wall like you’re scared of the middle of the room. I used to do this because I thought it made the place look “bigger”—it didn’t. It just made the center of my house look like a vacant parking lot.
I flipped my sectional so the back now faces the stove.
It’s a physical wall made of fabric. Now, when I’m sitting down to watch a movie, I don’t have to stare at the pile of dirty pans I left in the sink. It creates a psychological “doorway” that tells my brain the workday is over. If the back of your sofa looks ugly, just throw a thin console table behind it and call it a day.
3. The Double-Sided Shelf Trick for Privacy
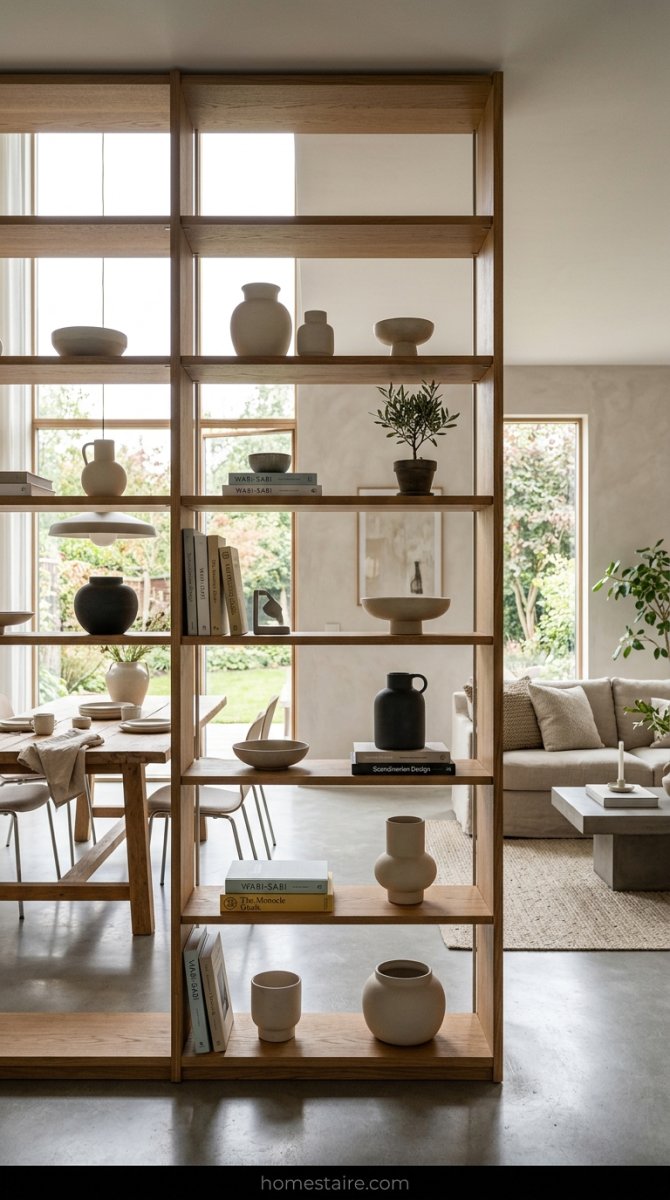
I grabbed a tall, open-backed bookshelf and parked it right between my dining area and the lounging spot. It’s basically a see-through wall. I hate solid room dividers because they make me feel like I’m living in a cubicle, but the open shelves let the light through so I don’t feel suffocated.
It’s perfect for my weird pottery and the books I pretend to read.
The trick is not to overstuff it. If you jam every cubby full of junk, it looks messy from both sides. Keep it airy. It gives you a sense of privacy when you’re on the couch, even if someone is three feet away making a sandwich.
4. Why I Swapped My Massive Island for a Slim Farmhouse Table
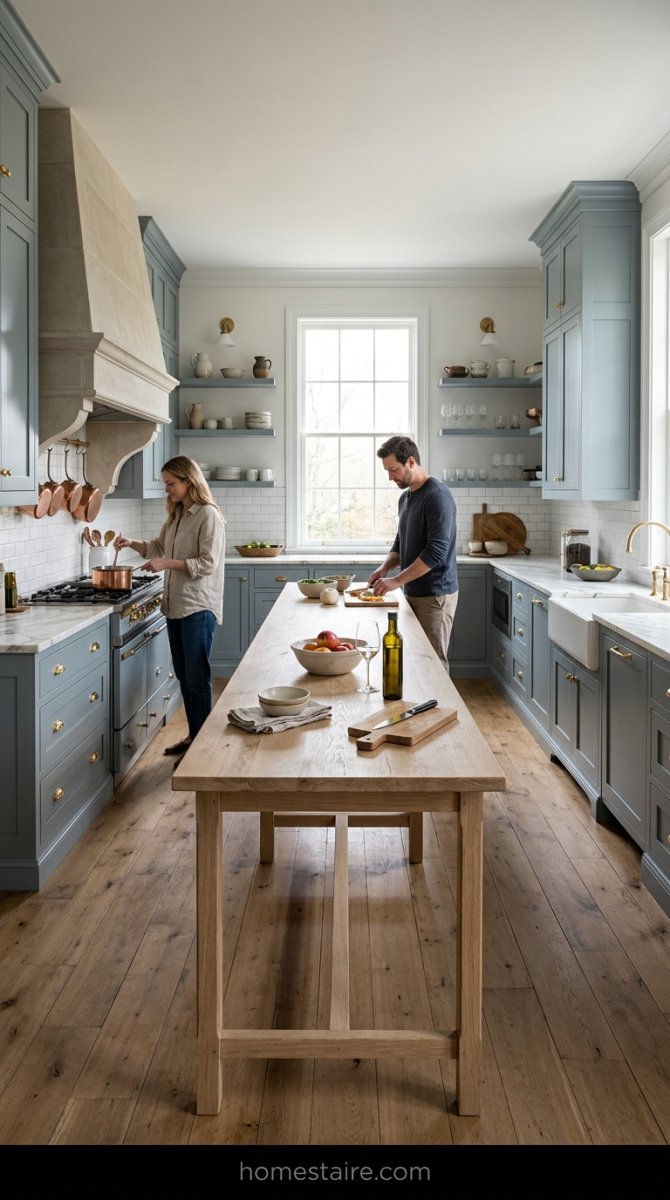
My old kitchen island was a monster. It was so wide that I literally couldn’t reach the middle to wipe it down without a step stool—ridiculous. It felt like a giant granite tombstone in the middle of my house.
So, I ripped it out.
I replaced it with a long, skinny farmhouse table and everything changed. Suddenly, people actually sat down and talked to me while I prepped dinner instead of just hovering awkwardly. It broke up the “industrial” feel of the kitchen cabinets. Plus, if I’m having a big party, I can just push the table to the side. You can’t do that with a built-in island unless you have a sledgehammer and a lot of free time.
5. Hanging Pendants Low to Create ‘Invisible’ Rooms
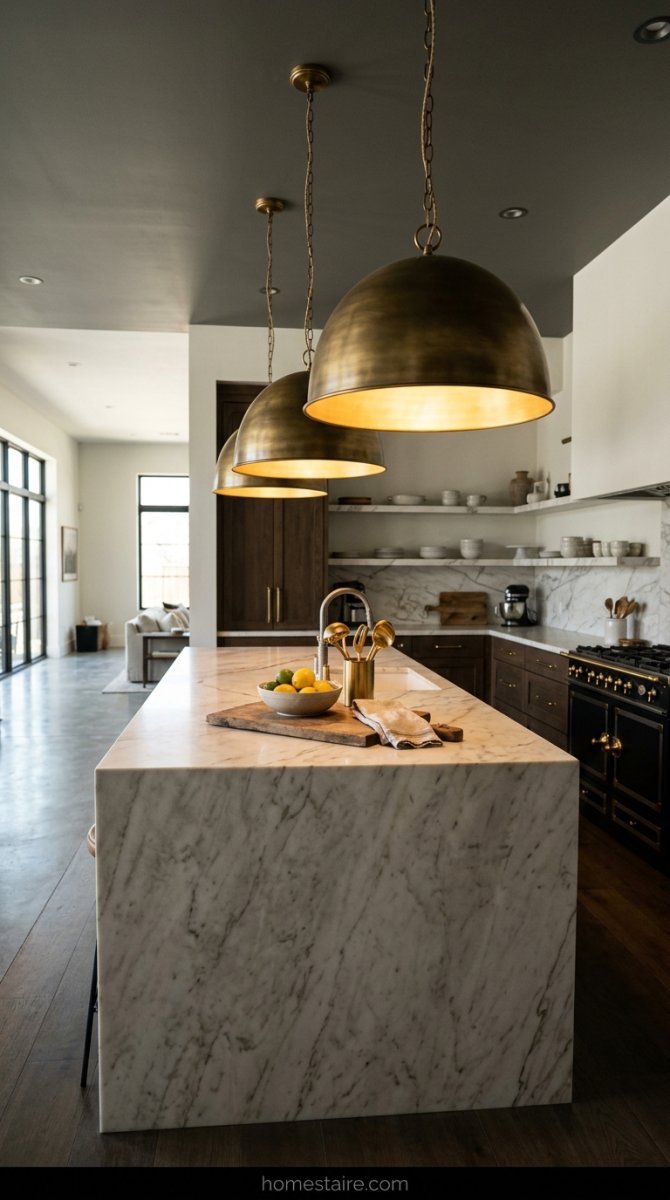
I spent a year living in what felt like a gymnasium because my ceiling lights were so high up and bright. It was sterile. Then I bought these oversized brass pendants and hung them way lower than the “rules” suggested—like, thirty inches above the counter. My husband thought people would hit their heads. They don’t.
The trick is the “halo” effect. When the light stops at chest level, your brain thinks, okay, I’m in the kitchen now. It creates a ceiling of light that cuts the room in half without actually building a wall.
It’s magic, honestly.
6. Floating Your Furniture (Seriously, Get Off the Walls)
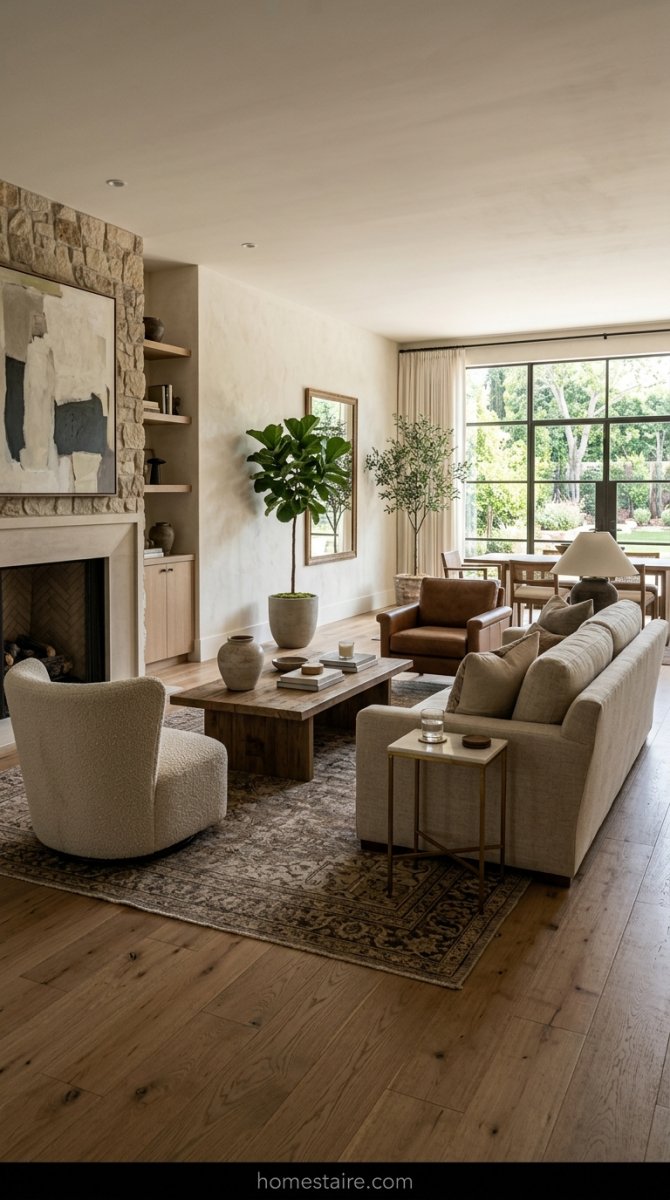
Stop hugging the baseboards. I used to think pushing my couch against the far wall gave me more “space,” but all it did was make my living room look like a waiting room at the dentist. Total vibe killer. My dog would just pace in the weird empty “dance floor” in the middle of the room.
Pull that sofa three feet into the room. Right now. Just do it.
It forces the conversation to happen in a tight, cozy circle instead of shouting across a 20-foot void of laminate flooring. Plus, it gives you a secret little walkway behind the couch that makes the whole flow feel professional.
7. The L-Shaped Sectional Shield Strategy
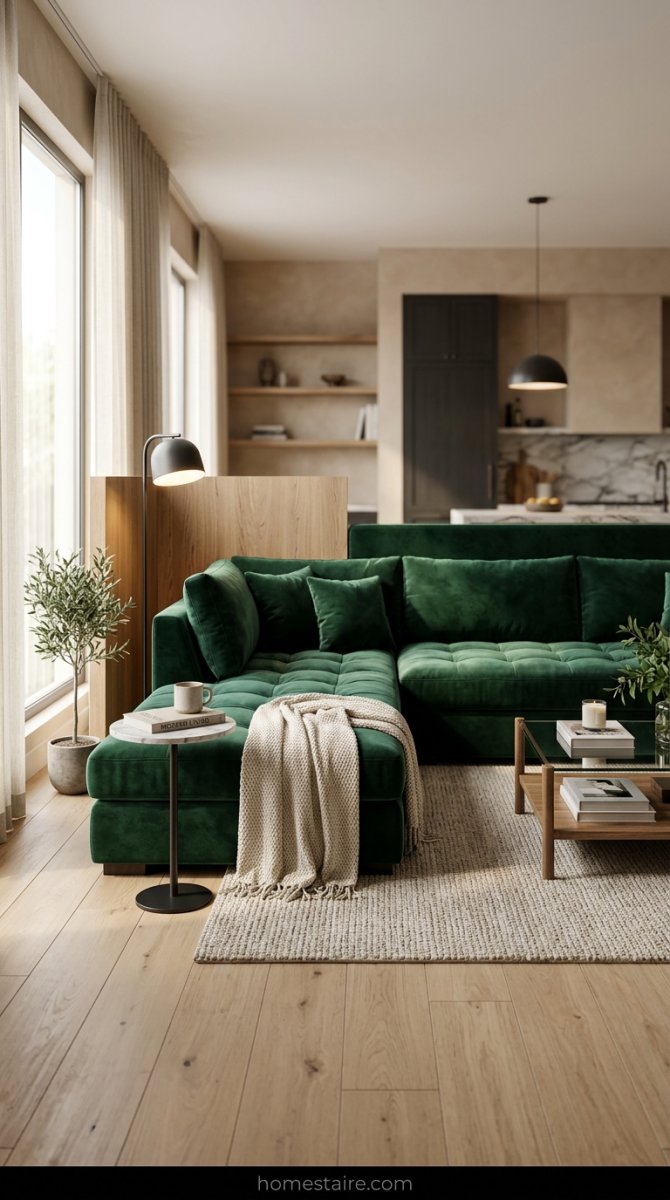
My sectional is basically a velvet fence. I bought a massive right-facing chaise specifically to block the view of my messy sink from where I watch Netflix. If I’m sitting on that couch, the kitchen—and all those dirty pans—simply don’t exist.
It’s about line-of-sight. If you can see the toaster while you’re trying to relax, you’re doing it wrong. Use the “L” part of the sofa to wall yourself off from the chores.
8. Paint Colors That Actually Tell You Where to Sit
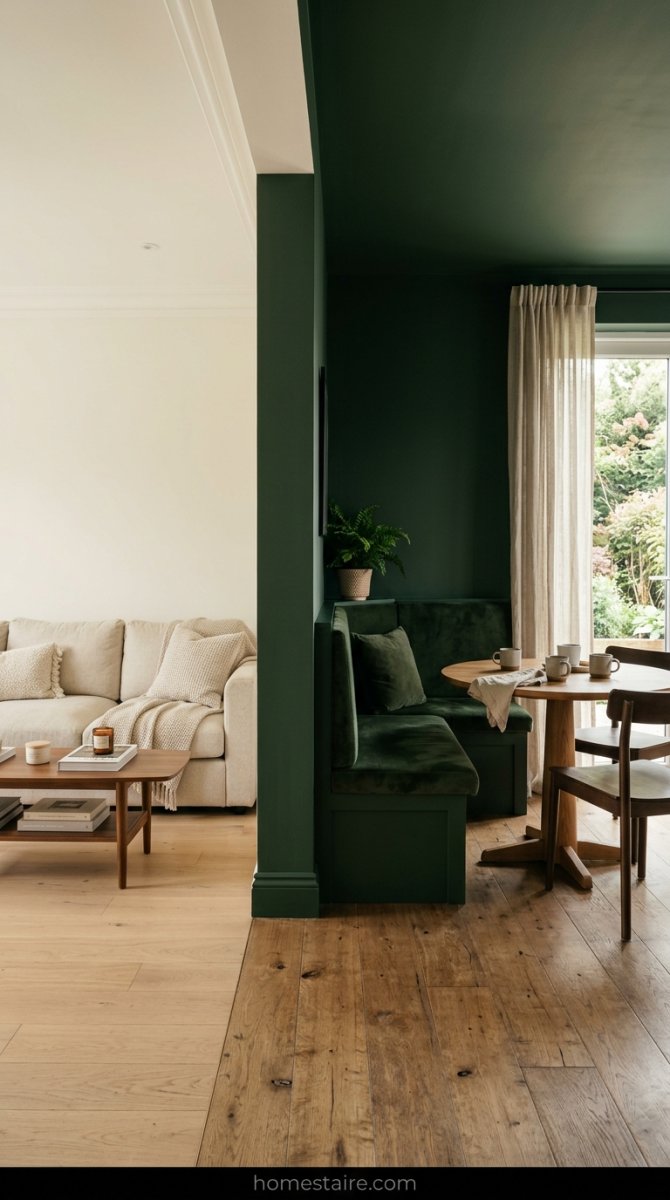
I used to think everything had to be the same boring “Agreeable Gray” to look cohesive. I was wrong. I ended up painting the breakfast nook a deep, moody forest green while the rest of the open space stayed a creamy white.
It’s a psychological boundary. You cross that color line into the green zone and your brain goes, time to eat. You don’t need a physical door when you have a bucket of paint and a free Saturday afternoon. It anchors the furniture so it doesn’t look like it’s just drifting at sea.
9. Keeping a Clear Walkway (The Three-Foot Rule I Live By)
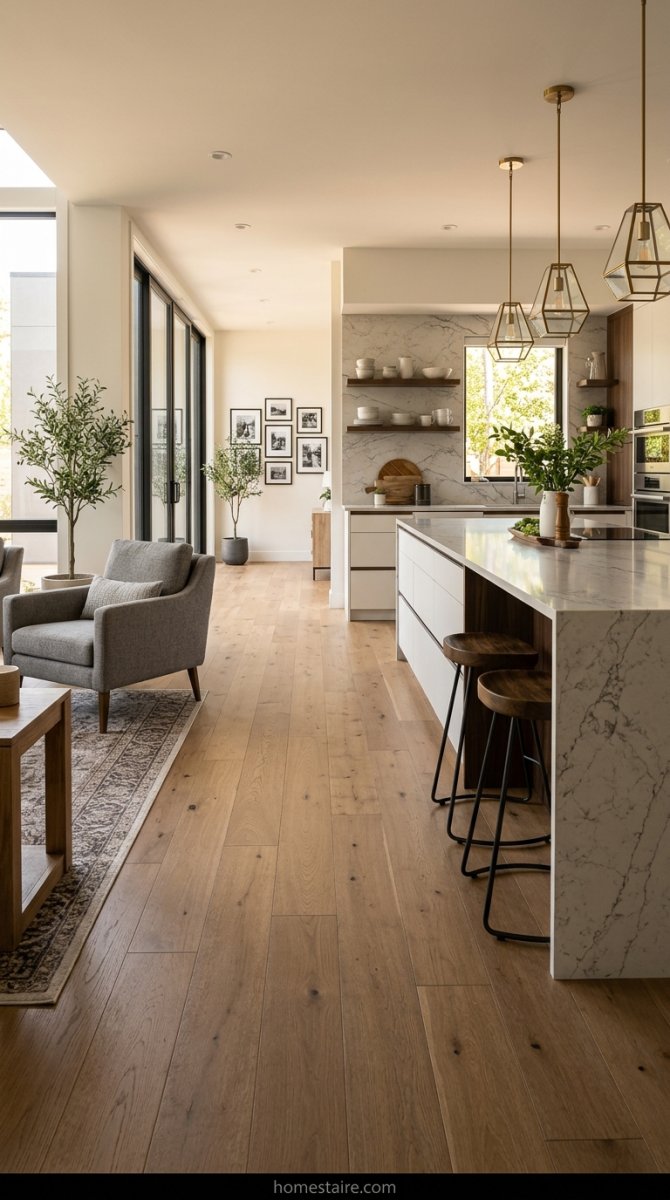
There is nothing that makes a house feel more like a cluttered junk shop than bumping your hip on a coffee table every time you go for a snack. I learned this the hard way after a nasty bruise and a spilled glass of wine—rest in peace, white rug.
Measure three feet. That’s the rule.
If there isn’t a 36-inch clear path for people to walk between your kitchen island and your living room chairs, your layout is broken. Grab a tape measure and start moving stuff until you can walk through with your eyes closed. Comfort starts with not hitting your shins on things. Seriously.
10. Symmetrical Decor That Calms the Visual Noise

My brain used to itch every time I walked into the room. There was just too much “stuff” happening at once—a mismatched chair here, a random stack of books there. I finally realized that my eyes didn’t know where to rest.
Matching sets saved my sanity. I bought two identical lamps for the console table and two identical pillows for the ends of the couch.
It sounds boring, I know. But when one side of the room mirrors the other, the visual screaming stops. It’s like a “reset” button for your personal space.
11. Adding Hidden Storage Near the Prep Space
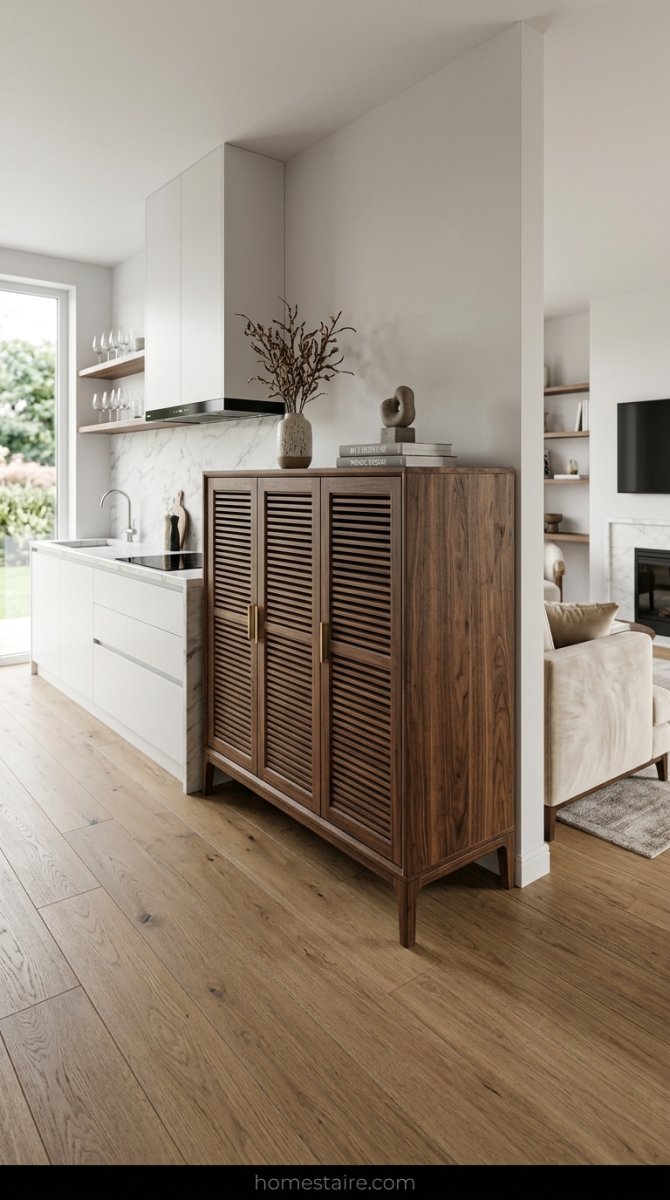
If I can see my air fryer from the sofa while I’m trying to relax, I’m not really relaxing. I’m just thinking about cleaning.
I ended up buying a weirdly deep sideboard that sits right at the edge of my kitchen zone. I shoved the blender, the toaster, and all those “countertop killers” inside. Now, when I’m sitting in my living room, the kitchen looks like a clean, intentional space instead of a cluttered workshop.
Hide the junk. Seriously.
12. Using Flooring Direction to Guide the Eye

I got into a huge argument with my flooring guy about which way the wood planks should go. He won, and I’m glad he did.
We ran the planks parallel to the longest wall, leading straight toward the big windows. This makes the whole “open” area feel like it has a specific path. It’s like a map for your feet—telling you exactly how the room flows from the stove to the sliding glass doors.
If the planks go sideways, the room feels “choppy” and small. Don’t let your floor look like a jumbled puzzle.
13. Turning Your Back on the Dirty Dishes

I am a lazy dishwasher—there, I said it. On Tuesday nights, the sink is usually a disaster zone of crusty pasta sauce and coffee mugs.
I fixed the “messy kitchen” vibe by angling my favorite armchair completely away from the sink. If I can’t see the pile of dishes, they basically don’t exist until the next morning. It sounds like a cheap trick, but it’s the only way I can actually watch a movie without feeling guilty.
Your furniture should work for your bad habits, not against them.
14. Creating a ‘Drop Zone’ That Blends Both Spaces

The kitchen island is a magnet for junk. Mail, keys, half-empty water bottles—it all ends up there.
I put a tiny, skinny “drop zone” table right at the border where the kitchen tile meets the living room rug. It’s the DMZ of my house. Now, the mail lives on that table and stays off my cooking surface.
It’s a small win, but it keeps the chaos from bleeding into the places where I actually eat.
15. Window Treatments That Tie the Chaos Together
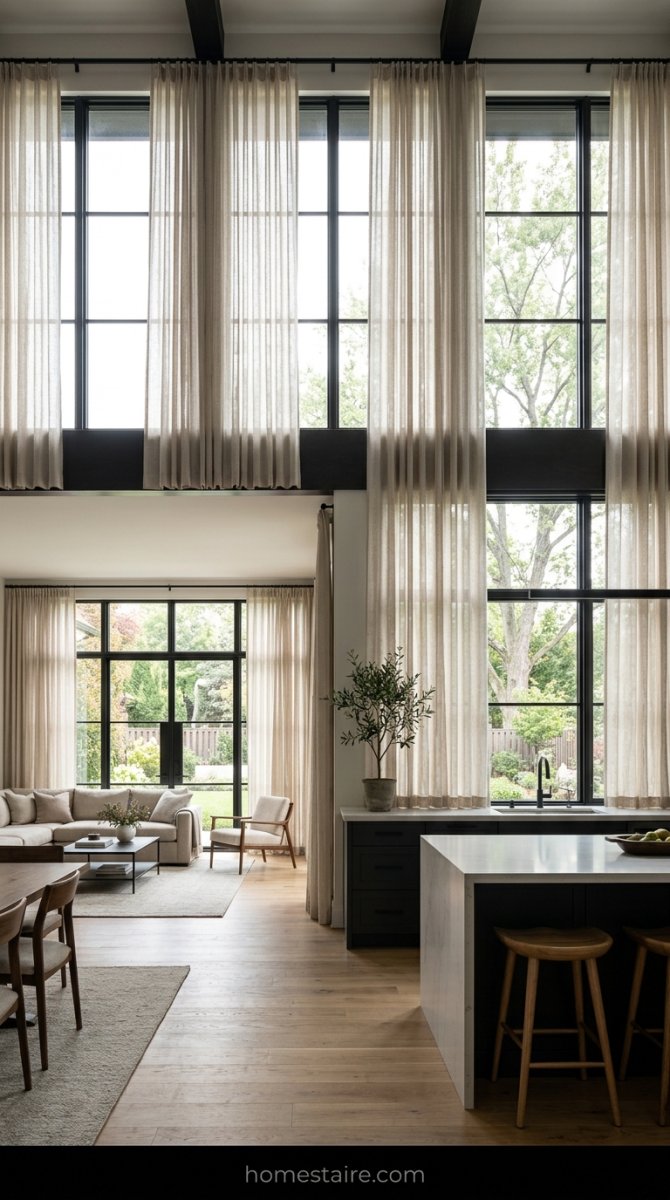
I used to think curtains were just for privacy. Wrong. I bought these heavy, dark drapes for my living room and then put cheap plastic blinds in the kitchen because—well—grease happens. It was a disaster. It felt like I was living in two separate, clashing dimensions.
Keep your windows consistent.
I finally ripped everything down and put up the same light-filtering linen panels across the whole back wall. Suddenly, the kitchen stopped looking like a “work zone” and started looking like part of the home. I hung the rods about four inches from the ceiling—not the window frame—to make the walls look taller. It’s a weird mental trick that stops the “messy box” feeling instantly.
Conclusion
Fixing a chaotic floor plan isn’t about buying more stuff. Actually, I usually found that taking things away worked better. My open-concept nightmare didn’t end until I stopped trying to make it look like a magazine and started making it work for my actual life.
It takes time.
Don’t feel like you have to move every piece of furniture tonight. Start with a rug or just turn your sofa around. Once you stop seeing the dirty dishes from your “relaxation spot,” you’ll finally feel like you can breathe again. Trust me, my sanity depends on that farmhouse table now.