
Open-concept living is a total lie. Developers sell you on “airy vibes” and “flow,” but they never mention that you’ll be staring at your dirty dishes while trying to watch Netflix. It’s annoying.
I spent three years living in a space that felt less like a home and more like a giant, expensive hallway. I tried everything to fix it.
Most room dividers look like they belong in a cheap dorm or a doctor’s office. You know the ones—flimsy, wobbly, and ugly. After a lot of trial and error (and some wasted cash), I found a few ways to actually split a room without making it look like a basement apartment.
My house felt like a cold warehouse
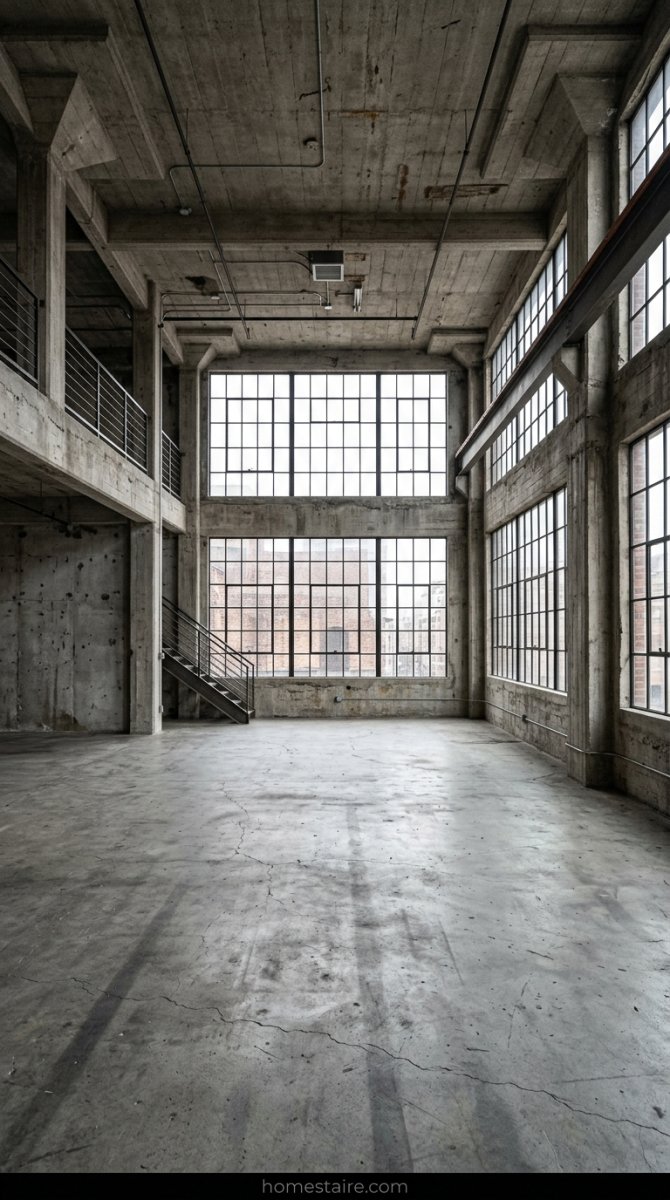
My first loft was a concrete box. High ceilings are great until you realize every sound—even the cat licking its paws—echoes off the walls like a gunshot.
It was miserable. I couldn’t get cozy because there were no corners to tuck into. I felt exposed.
I tried to use “zoning” with rugs, but that doesn’t stop the visual clutter. Seeing my treadmill from my bed made me feel guilty 24/7. I needed physical barriers that didn’t require a permit or a contractor who wouldn’t call me back.
Why those flimsy $40 screens are garbage
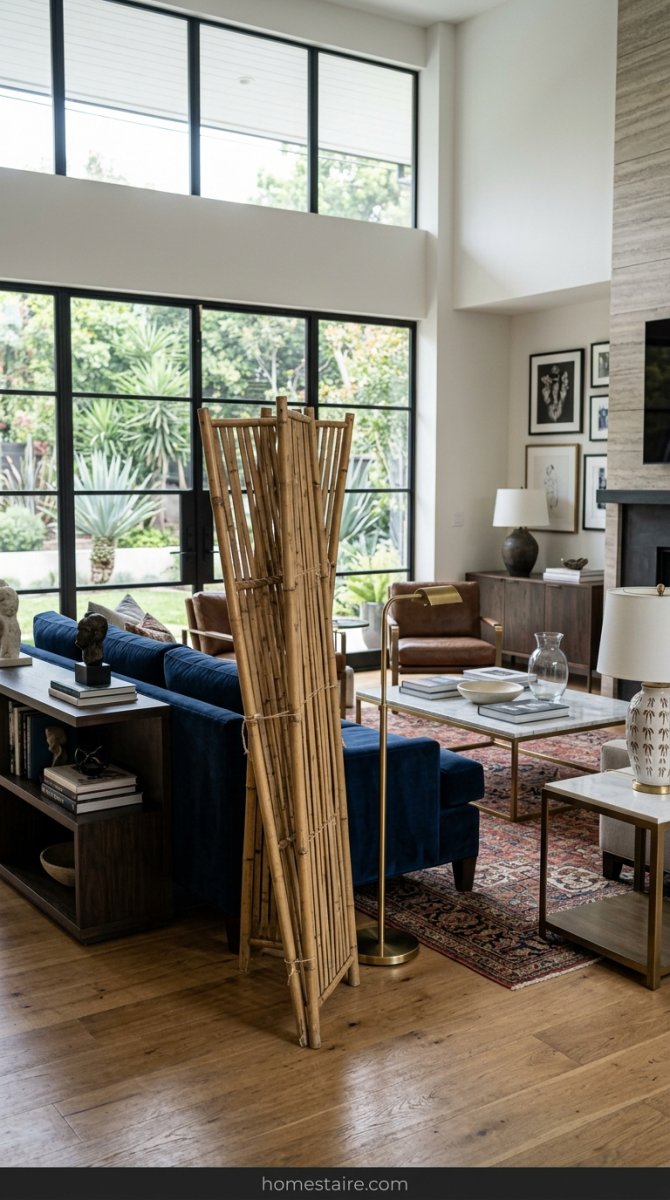
Seriously, do not buy those three-panel bamboo folding screens from Amazon. I bought one in a moment of desperation for $42. Big mistake.
They are way too light. If you breathe too hard near them, they tip over. Mine eventually fell on my coffee table and chipped the glass—total disaster.
Aside from being dangerous, they look incredibly cheap. The “wood” is usually just stained contact paper over cardboard. If you want your living room to look like a dressing room in a thrift store, go for it. Otherwise? Keep scrolling.
1. The massive solid wood bookshelf
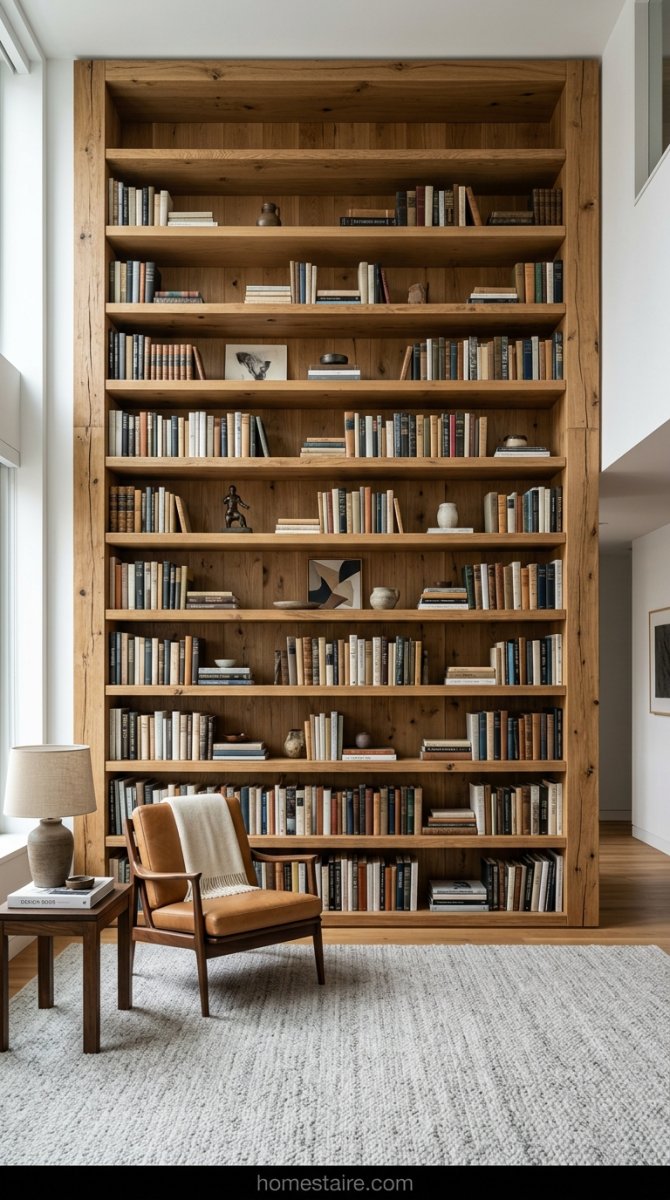
This is the gold standard. I stopped looking for “dividers” and started looking for furniture that was finished on both sides.
I found an old oak library shelf at a garage sale for $100. It’s heavy. It’s thick. It doesn’t move when the dog runs past it.
When you put a massive piece of wood in the middle of a room, it creates an actual boundary. It feels like a wall. I don’t use the thin, particle-board stuff because it bows under the weight of my hardcovers—plus, real wood just smells better.
How I style shelves to keep light moving
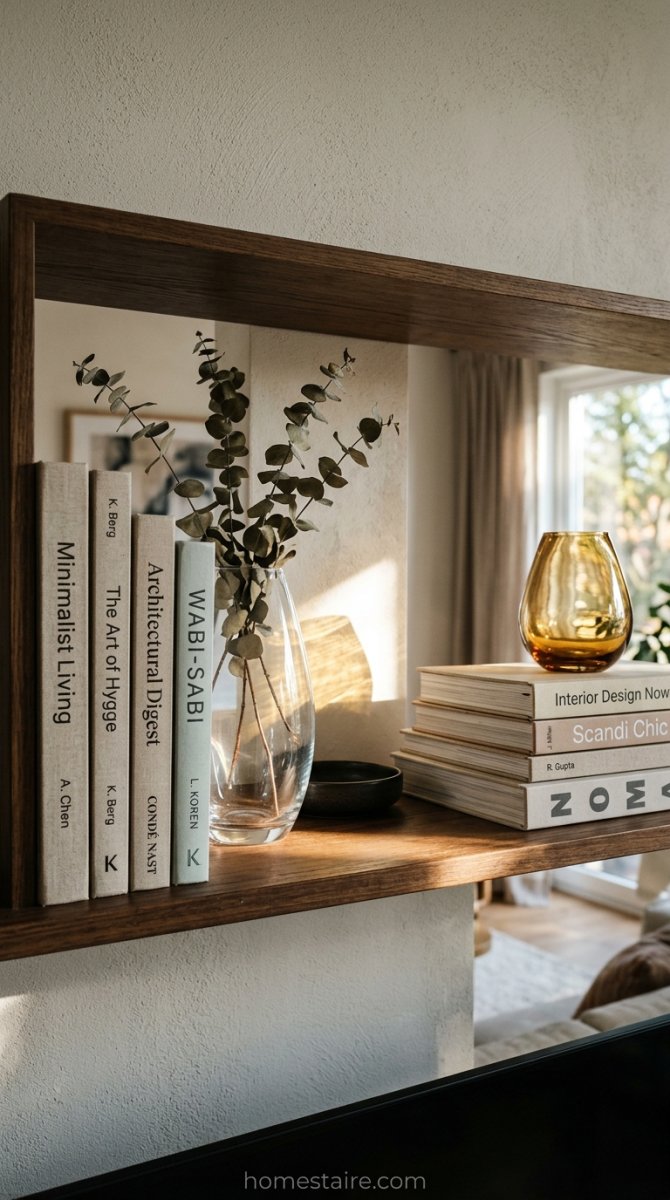
The biggest mistake people make is cramming every single inch of a shelf with books. Stop doing that.
If you fill it up completely, you’re basically building a dark, oppressive wall that eats all your natural light. My living room would have felt like a cave if I hadn’t figured this out.
I use the “peek-a-boo” method. I leave at least 30% of the shelf space empty. I’ll put a stack of books on one side, then a clear glass vase on the other. This lets the sun from the window actually hit the “hidden” part of the room. It makes the space feel divided but not cramped.
Trust me, your plants will thank you for not blocking the sun.
2. Floor-to-ceiling wooden slats
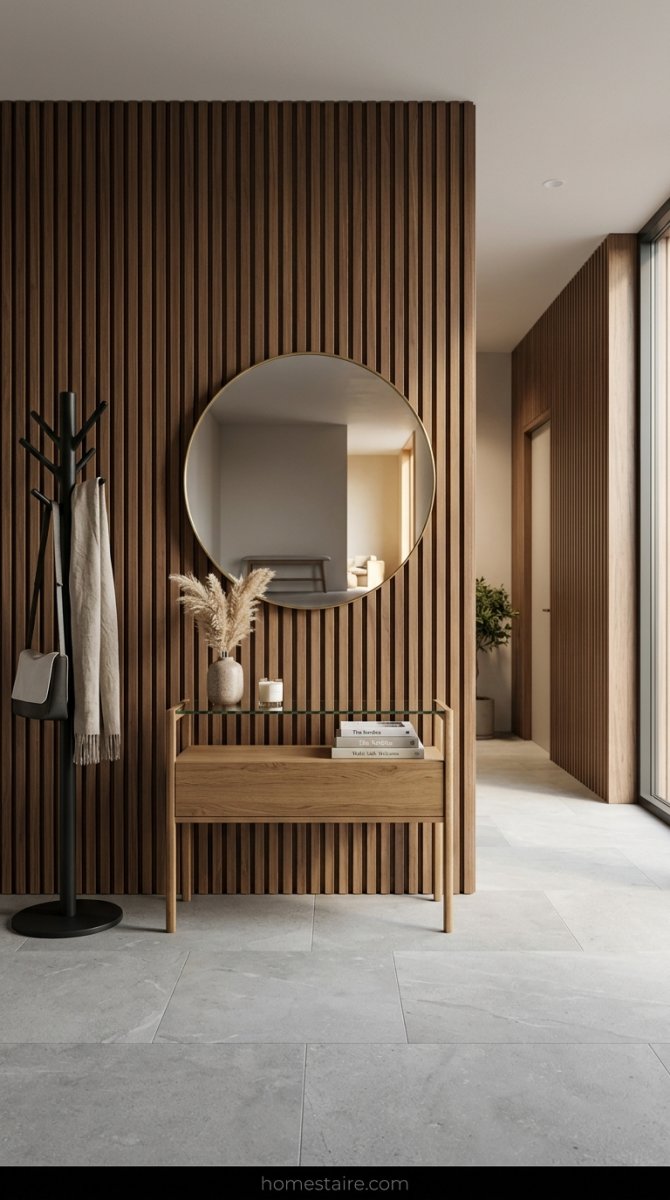
I obsessed over that “Scandi-spa” look for months before finally pulling the trigger. Wood slats are basically the only way to get that “I have my life together” aesthetic without actually building a permanent wall. I used vertical pine boards—stained a dark walnut—and it immediately made my studio apartment feel like it had a real entryway.
Just make sure you actually find the ceiling joists. I didn’t at first.
One morning I woke up to a terrifying creak and realized the whole thing was leaning toward my TV. Use a stud finder. Seriously. If you just screw these into the drywall, you’re asking for a very expensive disaster.
The annoying reality of cleaning wood slats
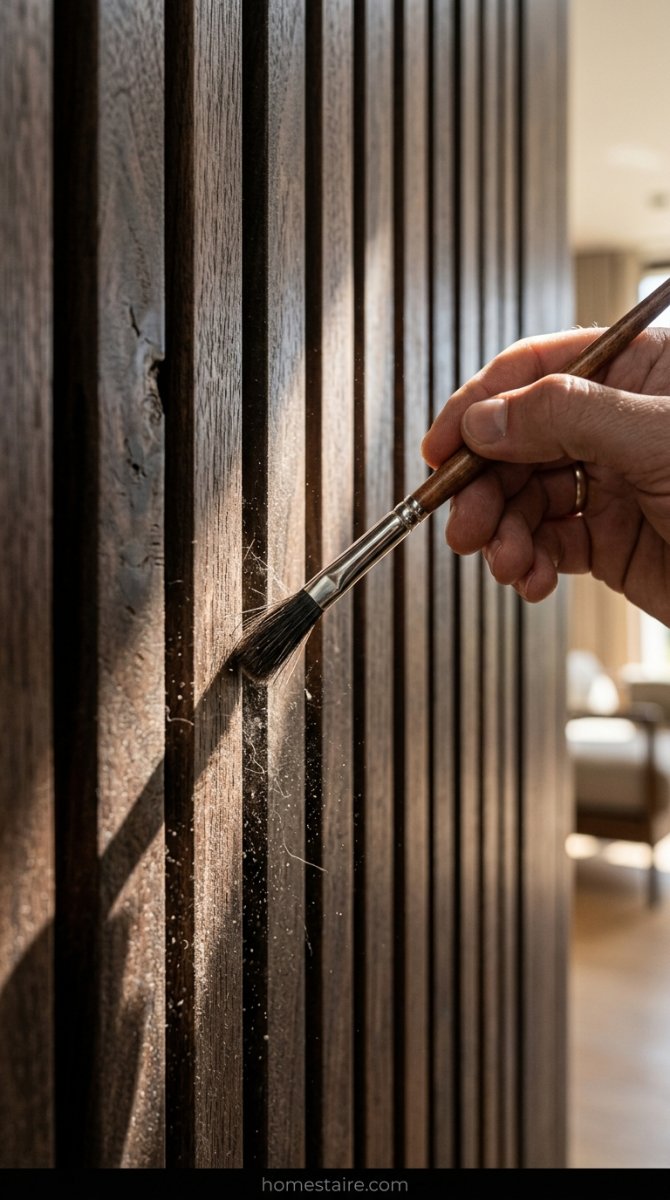
Nobody tells you that wood slats are basically just a giant, vertical dust trap. Every single edge of those boards is a tiny shelf for cat hair and dead skin cells. It’s gross.
I’ve spent way too many Sunday mornings trying to slide a microfiber cloth into those narrow gaps. A vacuum attachment won’t fit—don’t even try it. Now? I use a literal paintbrush to flick the dust out.
It’s tedious as hell. If you aren’t the type of person who cleans your baseboards, you will hate owning these within a month.
3. Thick velvet curtains that hide the mess
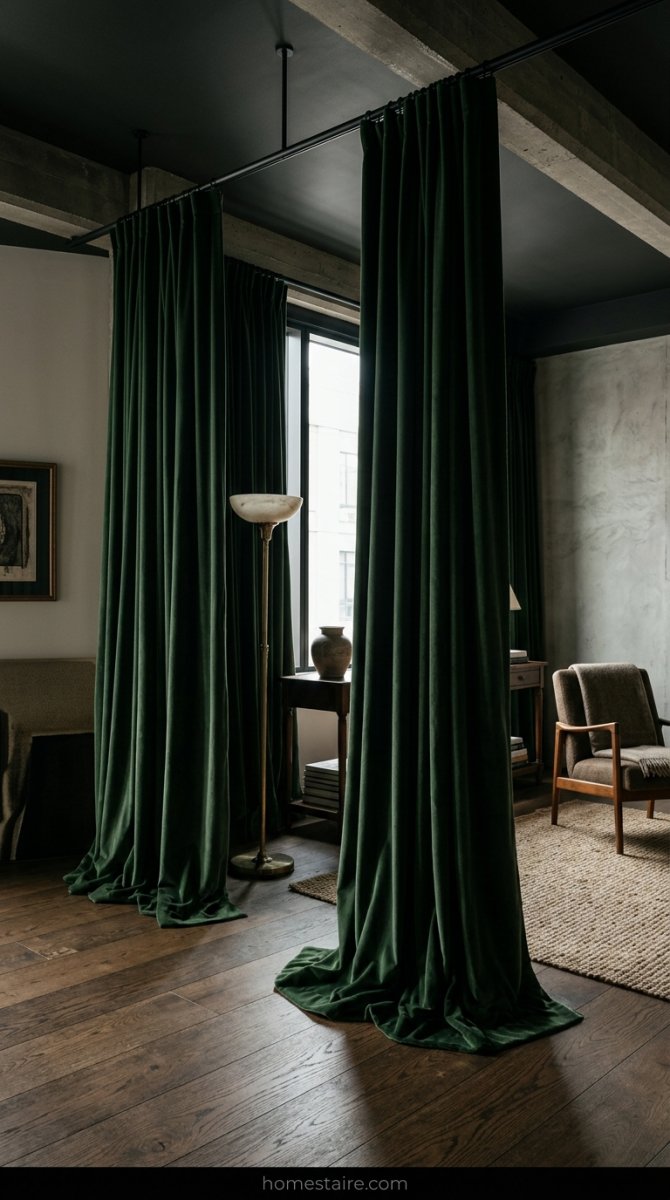
Velvet is the lazy person’s secret weapon. I installed a heavy-duty track system directly into my ceiling to hang these massive, floor-to-puddling forest green panels. They’re heavy as lead.
When my home office looks like a bomb went off—which is pretty much every Tuesday—I just yank the curtains shut.
Problem solved.
Plus, they actually muffle the sound of my husband’s loud-talking Zoom calls. You want the “blackout” kind even if you aren’t sleeping there. The extra weight makes them hang straight instead of looking like cheap bedsheets flapping in the wind.
4. Metal and glass window walls
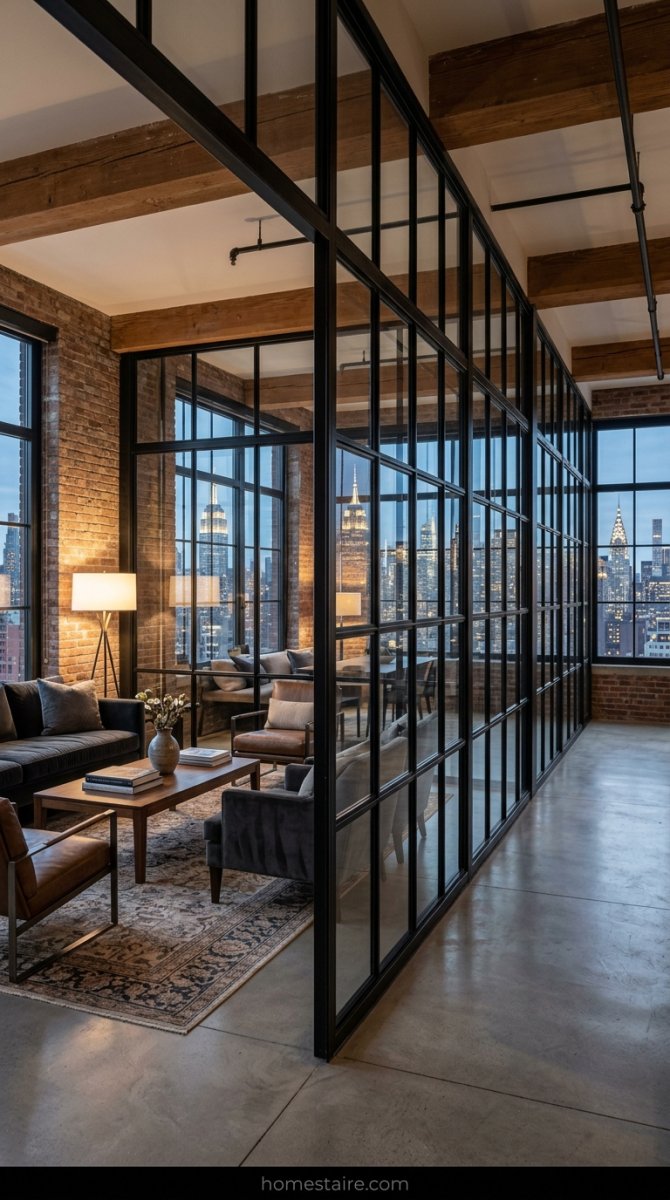
This is the holy grail of partitions if you want that “New York loft” vibe without paying five grand for a shoebox in Brooklyn. I found a guy on Facebook Marketplace who was ripping some black steel frames out of an old office.
It looks like I hired an architect.
The glass keeps the “flow” going so I don’t feel like I’m living in a cave. But I’ll be honest—the fingerprints are a nightmare. If you have kids or a dog with a wet nose, you’re going to be living a life of constant Windex-ing. It’s a trade-off I’m willing to make for the “expensive” look.
5. Using a low sideboard as a fake wall
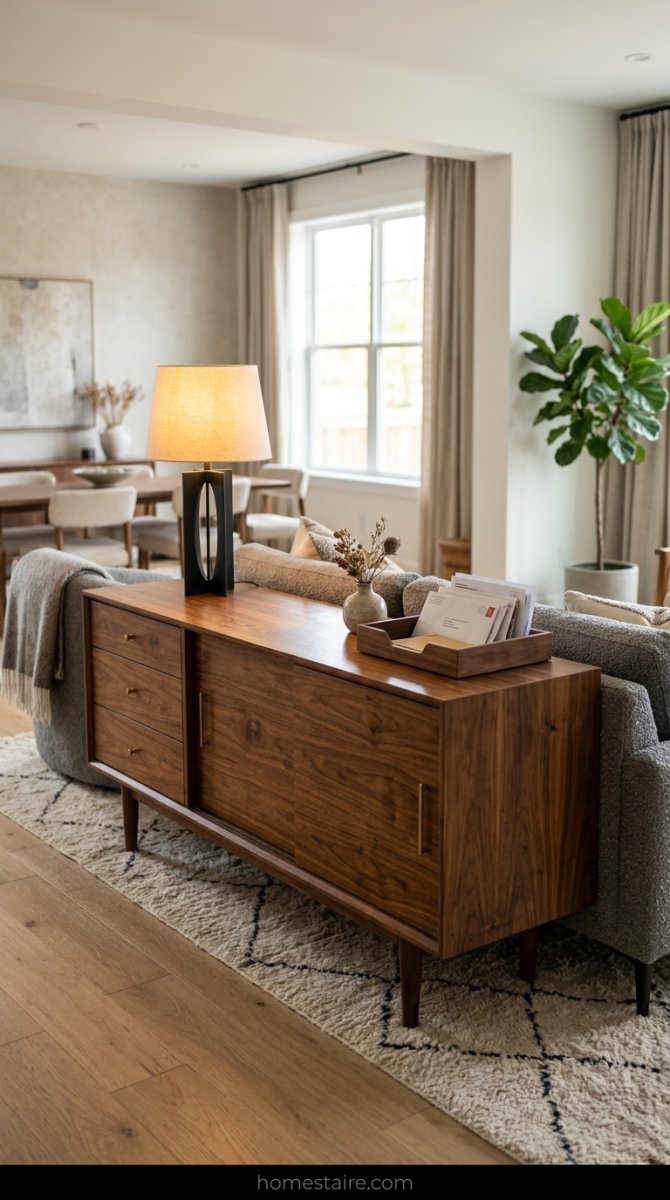
Stop pushing every single piece of furniture you own against the walls. It makes your living room look like a waiting room at the dentist. I took a long, mid-century sideboard and shoved it right into the middle of the floor, directly behind my sofa.
It creates a physical border without blocking any light.
I use the top for my “fancy” lamps and a tray for mail. Inside? That’s where I hide the booze and the board games. It’s the easiest way to fix a floor plan that feels way too open and weirdly empty. It tells guests exactly where the “living room” ends and the “dining area” begins.
6. The indoor jungle plant wall

I tried a “living wall” once. It was a disaster. Dirt everywhere. Now I use a tiered metal stand from a thrift store and fill it with Pothos because they’re basically impossible to kill. It grows like a weed and hides my messy desk.
Fungus gnats are the real enemy here. If you overwater your “wall,” your living room becomes a swamp. I learned that the hard way after spending $200 on fancy Monsteras that just attracted bugs. Stick to Snake plants for the bottom—they’re sturdy and don’t care if you’re lazy.
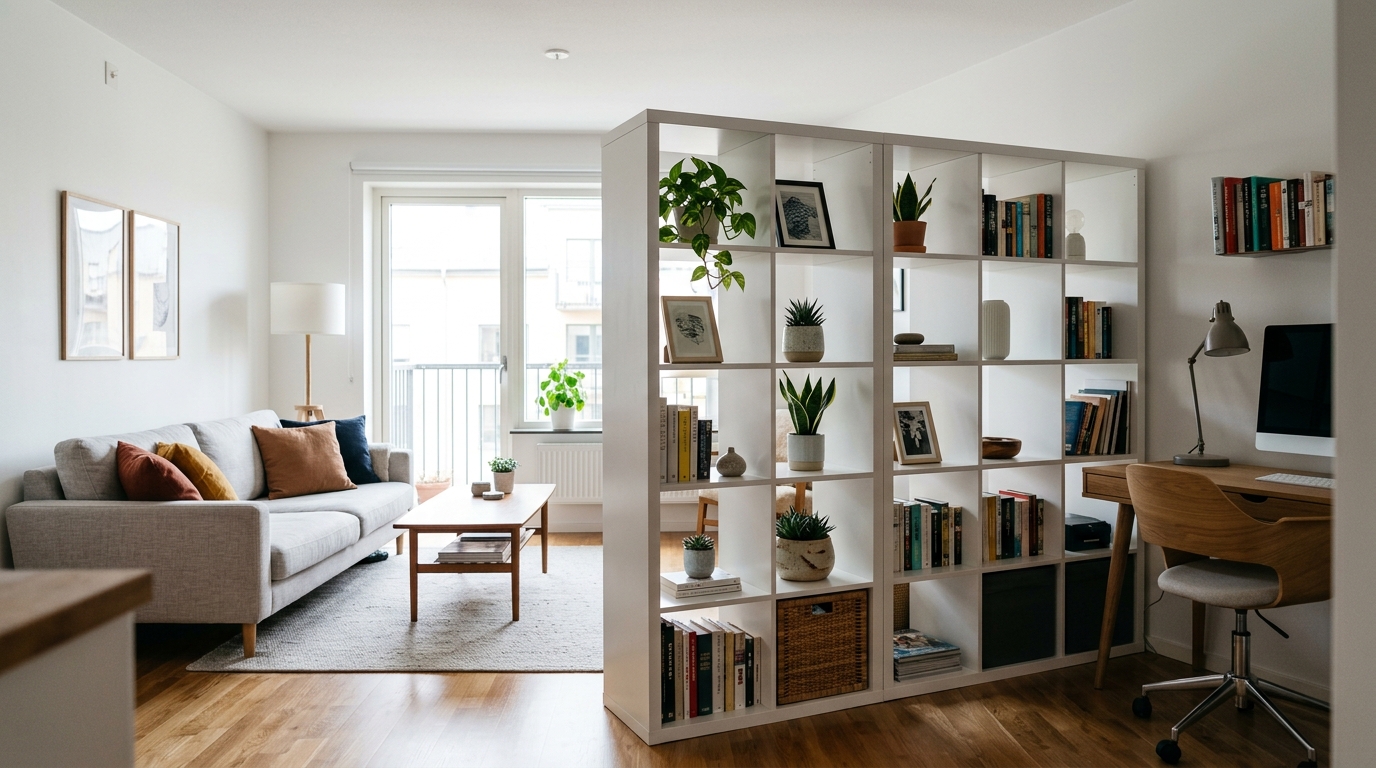
7. My actual IKEA Kallax hack

I took the 4×4 Kallax and glued thin, stained plywood to the back of every other “cube.” It stops the shelf from looking like a giant, empty grid. I actually screwed the side into a wall stud because it wobbled like a drunk sailor.
If you don’t anchor it, you’re asking for a disaster. Seriously.
The plywood back gives it a high-end “built-in” vibe that fools my neighbors every time they come over for drinks. It creates a solid wall feel without actually building a real one. Plus, it hides all the ugly cords from my lamp.
Leg swaps that make IKEA look expensive
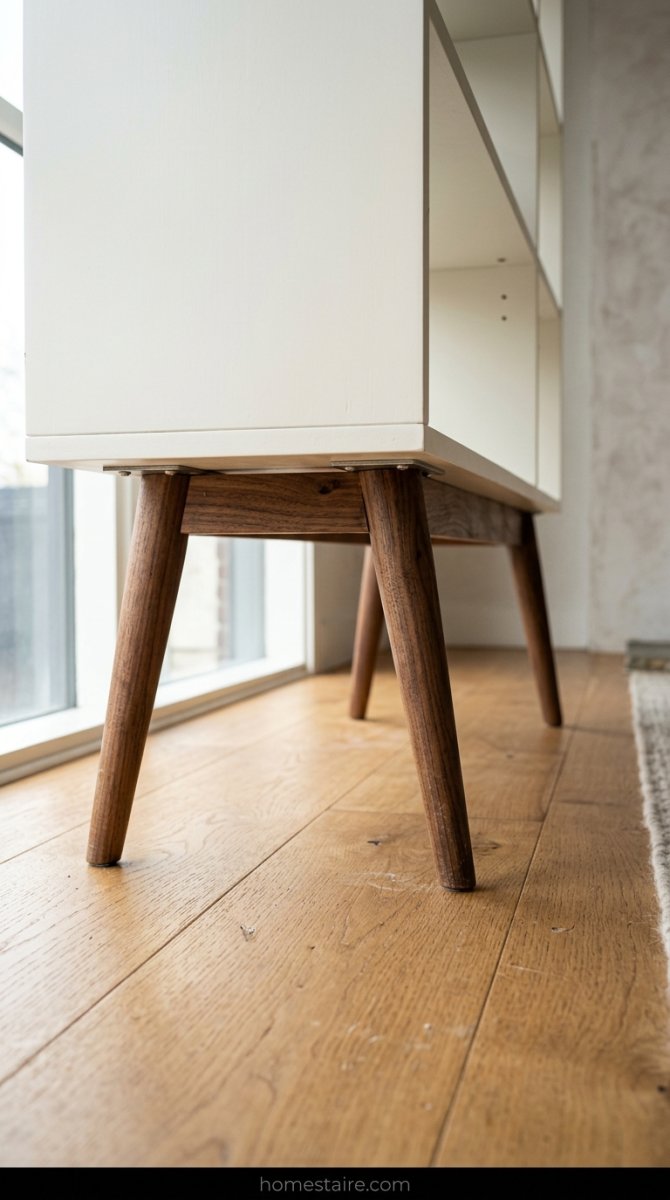
Those tiny plastic nubs that come in the IKEA box? Throw them in the trash. I spent $35 on some mid-century tapered wooden legs from a random seller and it changed my entire life. Suddenly, my cheap shelf looked like a $900 boutique find.
Height is the secret. Lifting the unit six inches off the floor makes the room feel way less crowded. It lets light crawl under the furniture—which sounds weird—but it works.
Why I totally quit using tension rods

I woke up at 3 AM to a sound like a gunshot. It was just my “heavy-duty” tension rod collapsing under the weight of a single velvet curtain. Never again. They leave nasty circular scuffs on the ceiling that are a total pain to paint over when you move out.
Just drill the holes. It takes ten minutes. Stop being afraid of your landlord and just buy some proper heavy-duty brackets.
Picking rug sizes to define the space
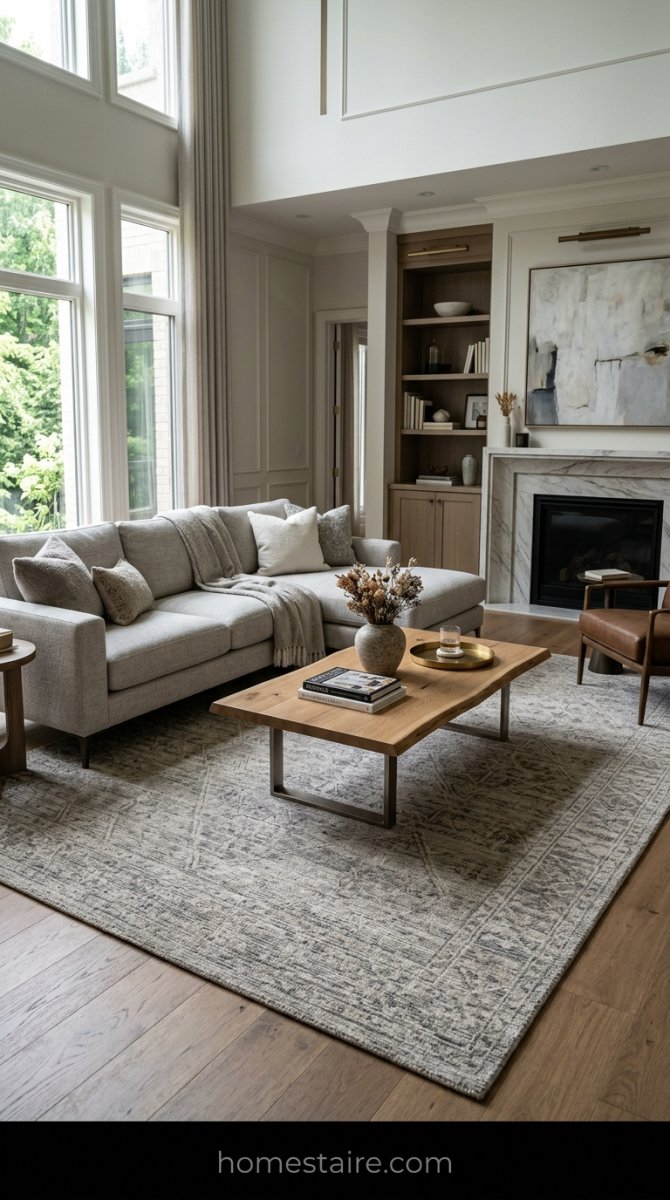
Most people buy rugs that are way too small. It looks like a tiny postage stamp in the middle of the ocean. If your couch legs aren’t sitting on the rug, you messed up.
I always go for an 8×10 or larger to “lock” the seating area away from the rest of the room. Big rugs are pricey, but a tiny one makes your house look like a college dorm. Don’t be that person.
Don’t let your partition block the heater

I almost melted my favorite velvet curtains because I’m an idiot.
I tucked them right against the baseboard heater—thinking I was being clever by “hiding” the ugly metal—and the room stayed a crisp 55 degrees while the fabric smelled like it was about to combust. It was a disaster waiting to happen.
You need airflow.
Leave a gap of at least ten inches between your partition and any heat source. If you use a solid bookshelf as a divider, don’t shove it flush against the wall where the vent sits or you’ll end up with a warped piece of wood and a massive heating bill that makes you want to cry.
Check your vents before you bolt anything to the floor. Seriously.
Conclusion
Dividing a room shouldn’t make it feel smaller—just smarter.
I spent way too much money on those flimsy, $40 folding screens before I realized they just look like a messy college dorm room. It was embarrassing.
Stick to the heavy stuff—wood, glass, or that IKEA hack I keep talking about—and your place will finally stop looking like a giant, echoey box. It’s about creating “zones” that actually make sense for how you live.
Go build something. Even if it’s just moving a shelf, it makes a huge difference.